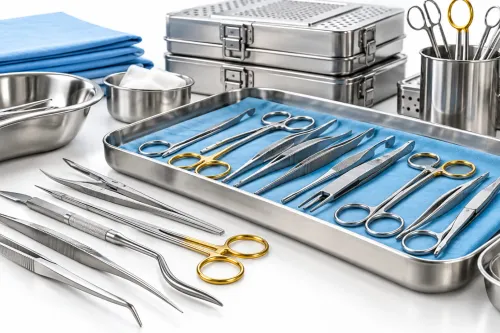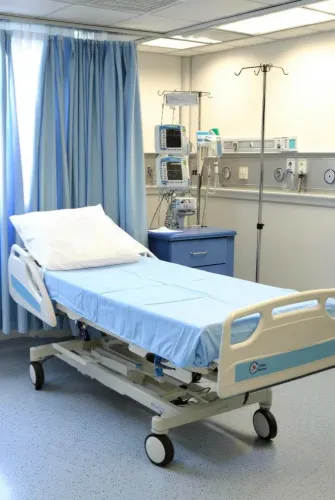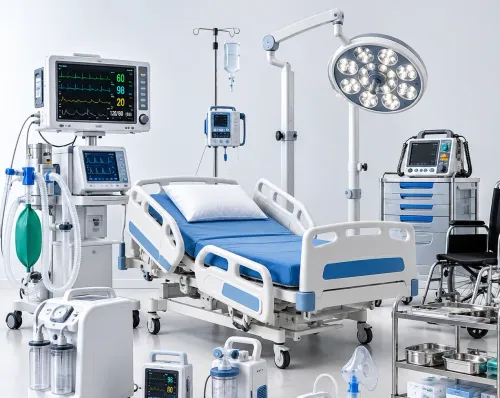
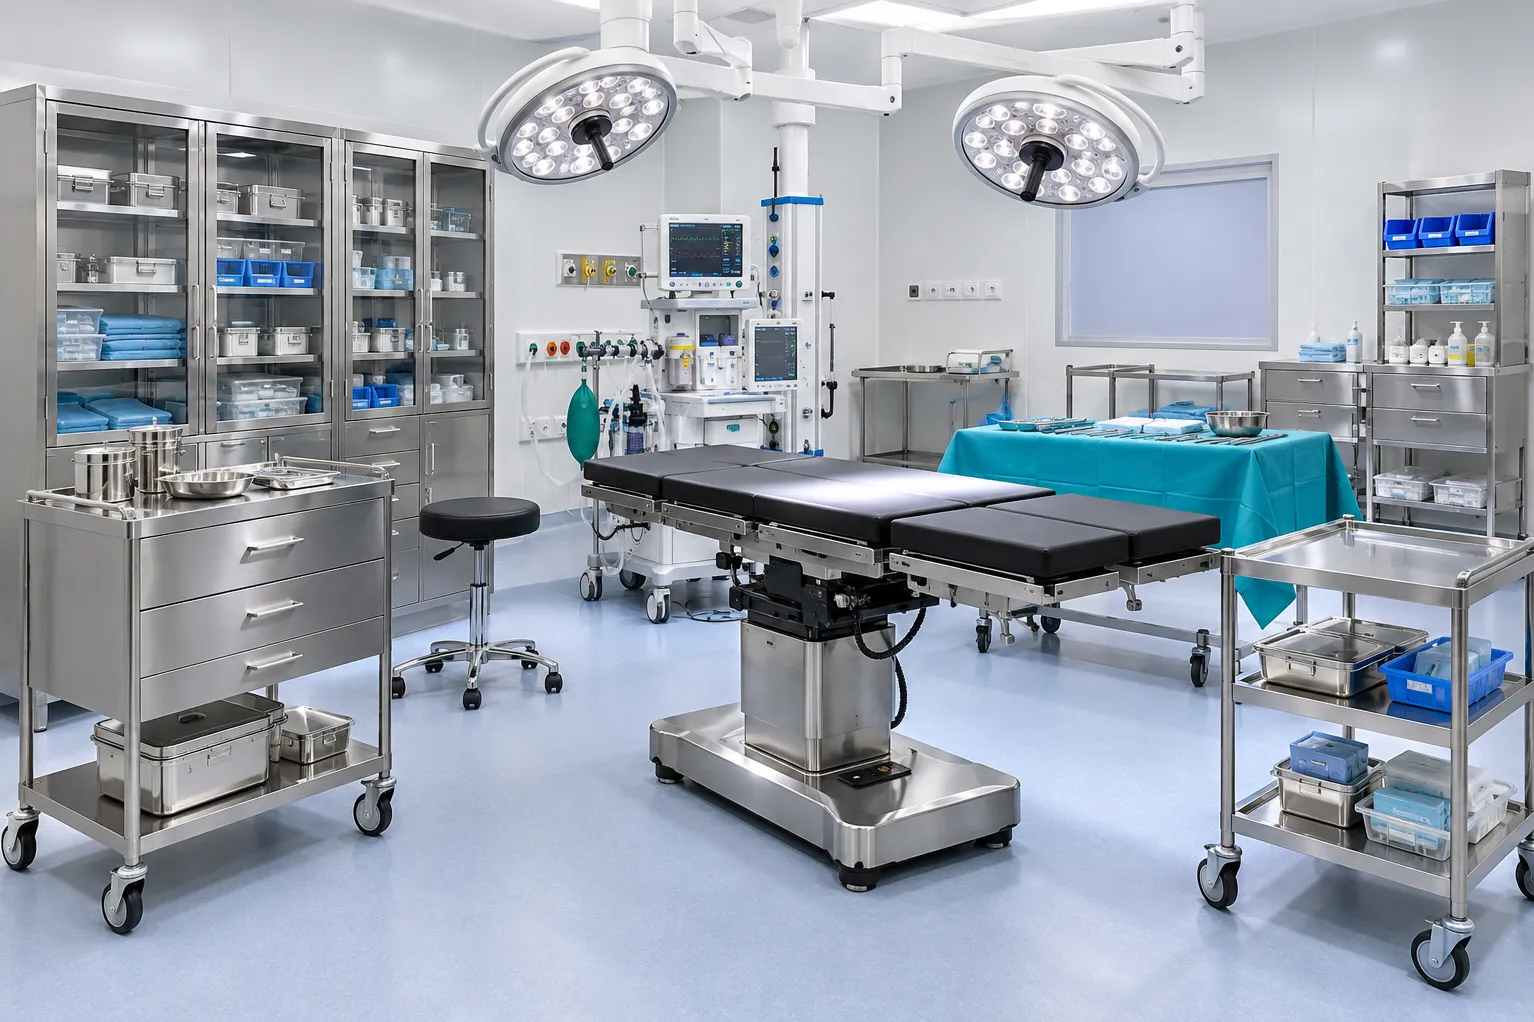
Operation theatres require disciplined use of space. Equipment, instruments, storage, movement routes, sterile workflows, and staff access must all be considered when planning Modular OT Furniture.
Furniture selection should therefore begin with the surgical workflow rather than with individual products.
Map the Theatre Workflow
Before selecting furniture, understand how people, instruments, supplies, and equipment move through the OT environment.
Consider where items are prepared, stored, accessed, transferred, cleaned, and returned. Furniture placement should support these movements without unnecessarily obstructing staff circulation.
The planning process may involve surgeons, nursing teams, OT technicians, infection-control personnel, biomedical teams, and facility consultants.
Define Storage Requirements
OT storage should reflect actual procedural requirements.
Excessive storage can consume valuable space, while insufficient storage may create operational inconvenience.
Review:
- Frequently used instruments
- Procedure-specific supplies
- Consumable quantities
- Emergency access requirements
- Storage frequency
- Replenishment patterns
Storage design can then be matched to the theatre's actual needs.
Prioritise Cleanable Surfaces
OT furniture is used in an environment where cleaning protocols are critical.
Materials, joints, handles, shelves, drawers, edges, and inaccessible spaces should be reviewed from a cleaning perspective.
Furniture should be selected according to the hospital's infection-control protocols and intended application.
Use Mobility Selectively
Mobile furniture can provide flexibility, particularly where OT layouts need to accommodate different procedures.
However, mobility should have a purpose. Furniture that rarely needs repositioning may benefit more from stable placement.
For mobile products, review wheel quality, locking arrangements, movement paths, and loaded stability.
Coordinate Furniture With Equipment
Modern theatres may contain multiple systems competing for limited space.
Furniture planning should account for surgical equipment, anaesthesia systems, monitoring devices, electrical points, medical gas access, lighting, and other installed infrastructure.
A cabinet or trolley that appears correctly sized on a drawing can become an obstruction if surrounding equipment is not considered.
Consider Modular Planning Benefits
Modular planning allows selected furniture elements to be configured around specific theatre requirements. It can help facilities use space efficiently and organise storage according to procedural workflows.
It may also provide greater flexibility when planning multiple theatres with different specialties.
Windlio International works from Pune in hospital furniture, medical equipment, and related healthcare product categories. Hospitals considering modular OT requirements can discuss dimensions, materials, configurations, and application needs before finalising manufacturing specifications.
Review the Layout Before Production
For customised furniture, dimensions should be checked against actual site conditions.
Healthcare consultants and hospital project teams can review proposed layouts using room measurements, door clearances, equipment positions, service points, and staff circulation paths.
Any conflict identified before manufacturing is generally easier to resolve than one discovered during installation.
Plan for Practical Daily Use
A visually organised operation theatre is useful only when the layout supports clinical activity.
Surgeons need access to appropriate instruments. Nursing teams need practical storage. Technicians need room for equipment. Housekeeping teams need accessible surfaces. Maintenance personnel may require access to relevant components.
Healthcare facilities in Pune and throughout Maharashtra should evaluate Modular OT Furniture as part of the complete surgical environment rather than as an isolated furniture purchase.
Thoughtful planning can create an OT workspace where furniture placement, storage, mobility, cleaning accessibility, and equipment coordination support efficient clinical operations.
Keywords